
Aqualoo: What architects really need when specifying school washrooms
Durability, privacy, material choice and technical support all play a role in creating washrooms that work for students, schools and the people designing them.
As part of WCCI’s 25th anniversary, Aqualoo has been speaking with architects and interior designers about what they value when specifying washroom systems, and what manufacturers can do to make the process easier.
Our Architecture & Interiors Spotlight series features conversations with Conor McGlue, Director at Ailtire Architects; Isabelle Joyce, Interior Designer at Hunt Architects; and Carl Ko, Associate at Mode Design.
Together, their insights highlight several important considerations for education projects.

Designing for durability
Schools are demanding environments. Cubicles, lockers, seating and washroom surfaces need to withstand moisture, impact and constant daily use while continuing to perform for years.
For Conor McGlue, long-term performance is fundamental. Architects need confidence that the products they specify will deliver beyond project handover, particularly in high-use education facilities.
Privacy is increasingly important
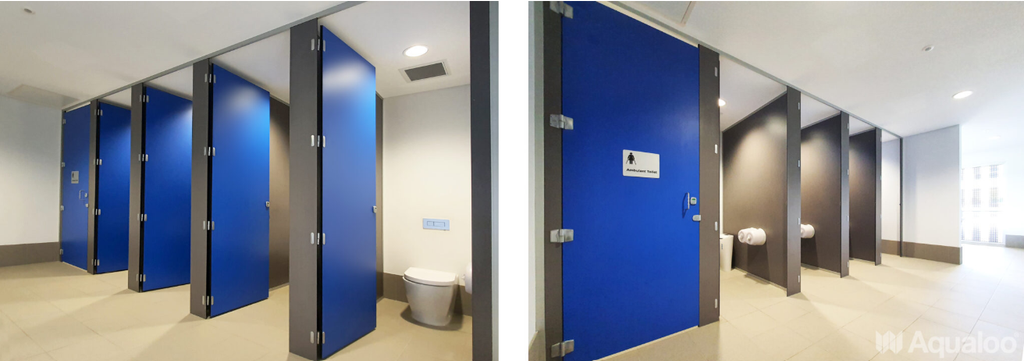
School washroom design is also changing as greater consideration is given to student privacy, dignity and wellbeing.
Full-height cubicles, reduced floor clearances, rebated doors and appropriate hardware can all contribute to improved privacy. However, these decisions also need to be considered alongside ventilation, lighting, accessibility and the overall building design.
The message from the interviews is clear: the washroom should be considered as part of the architectural design from the beginning — not simply as a product selected towards the end of the project.
Giving designers greater choice
For Isabelle Joyce, material selection and the ability to understand what can be customised are important parts of the design process.
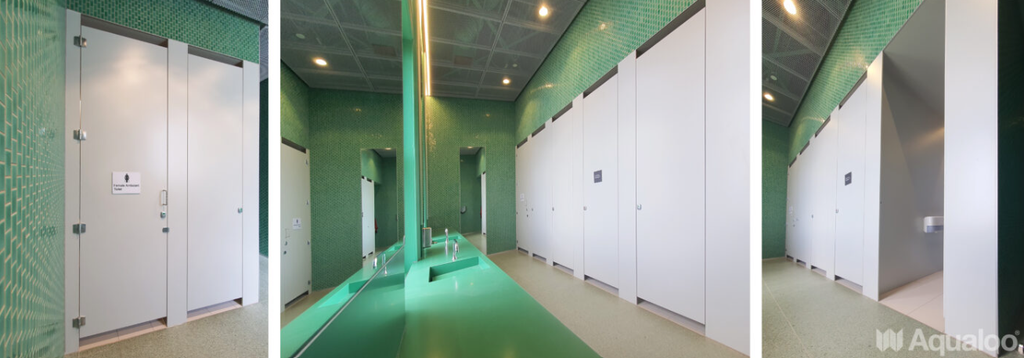
Physical samples allow designers to compare colours, textures and finishes alongside the wider interior palette, while greater awareness of custom options — including privacy configurations, panel arrangements and cut-to-size components — provides more freedom to respond to individual school requirements.
As Isabelle explains:
“Aqualoo is one of our go-to’s… whether it’s cubicles, lockers or shower seating, you make our job easier.”
Technical support builds specification confidence
Perhaps the strongest theme across all three conversations is the importance of support.
Architects need clear technical information, samples, drawings, specification guidance and responsive answers when project-specific questions arise. Carl Ko also highlighted the importance of helping graduates and emerging architects understand available systems, materials, board thicknesses and colour options. Making this information easy to access helps architects make informed decisions earlier, document systems correctly and reduce uncertainty as projects move into construction.
More than supplying a product
Successful education washrooms require more than durable materials.
They require an understanding of privacy, accessibility, design intent, technical detailing, installation and long-term performance, backed by a manufacturer who can support the project from specification through to delivery.
As Conor McGlue puts it:
“Can you make our life easier? We’ll make your life easier.”
That philosophy sits at the heart of Aqualoo’s approach: working alongside architects and designers to help create practical, durable and considered washroom environments for Australian schools.
Read the Architecture & Interiors Spotlight interviews to hear directly from Conor McGlue, Isabelle Joyce and Carl Ko and discover what architects and designers value when specifying washroom systems.
Read the full interview here
1300 735 977
[email protected]
aqualoo.com.au/educational